
After years of working on small bathrooms, I’ve noticed that most people approach the problem backwards. They inherit a 5-by-8 bathroom and immediately start imagining how to make it feel like a 10-by-12. That’s usually where the trouble begins. The real work isn’t about optical illusions or clever tricks. It’s about accepting what you have and organizing it so the space actually functions without frustration.
The first thing I observe is that small bathrooms fail not because they’re small, but because they’re cluttered. A 40-square-foot bathroom with nothing on the walls and nothing on the countertop feels manageable. The same bathroom with a towel rack, a soap dispenser, a toothbrush holder, a trash can, and six bottles of products stacked on the edge of the sink feels like a closet. This isn’t a design problem – it’s a storage problem. And storage, paradoxically, is where most small bathroom renovations go wrong.
Vertical Storage Changes Everything
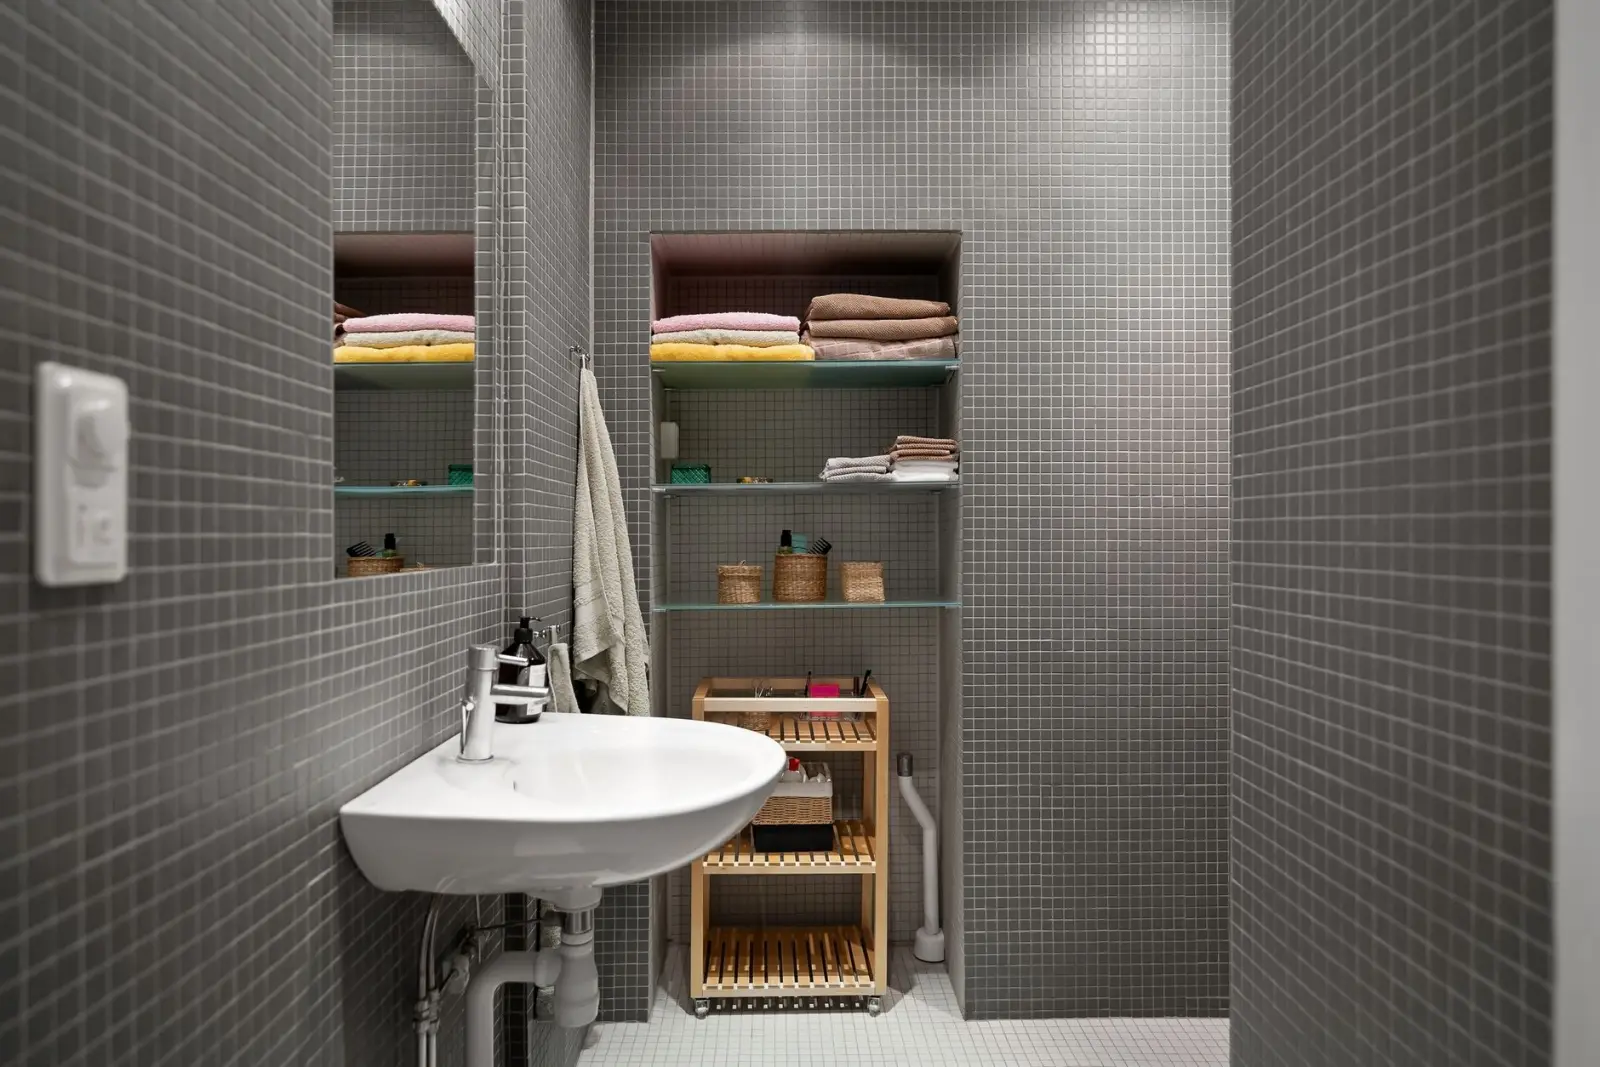
I’ve watched people install a single medicine cabinet above the sink and call it storage. Then they spend the next five years setting things on the toilet tank, the back of the toilet, the corner of the tub, and the floor. What they needed was a second medicine cabinet on the opposite wall, or shelving above the toilet, or a tall narrow cabinet wedged beside the vanity. The space exists – it’s just above eye level and behind doors.
One pattern I see repeatedly is that homeowners underestimate how much storage can fit vertically without making a room feel cramped. A floor-to-ceiling cabinet in a corner takes up maybe 18 inches of floor space but holds what would otherwise require a dresser or a linen closet elsewhere in the home. The visual weight of a tall, narrow cabinet is far lighter than you’d expect, especially if it’s recessed slightly or painted to match the wall.
Wall-mounted shelving works, but only if it’s actually used for storage and not just decoration. I’ve seen floating shelves installed above the toilet with three rolled towels and a plant. Meanwhile, everything else is jammed under the sink. The shelves need to hold the things you use daily – extra toilet paper, cleaning supplies, medications, hair products. If it’s not accessible and useful, it’s just taking up visual real estate.
The Vanity Isn’t Your Biggest Asset
Most small bathrooms have a vanity that’s too large for the space. A 30-inch vanity with a large mirror and a light fixture above it dominates a small room. I’ve found that a 24-inch vanity, or even a wall-mounted sink with a narrow counter, often works better. The trade-off is less counter space, but in a bathroom where you’re not doing much more than washing your hands and brushing your teeth, that trade-off usually favors the open floor space.
The counter itself doesn’t need to be deep. A 16-inch depth is often enough. What matters more is what’s underneath. If you have a pedestal sink, you’ve lost all storage. If you have a vanity with a cabinet, you’ve gained it. But if that cabinet is shallow and poorly organized, you’ve wasted the opportunity. I typically see people install pull-out organizers, drawer dividers, and under-sink shelving in the vanity cabinet – things that should have been planned during the renovation, not added afterward.
Mirror and Lighting Work Together
A large mirror does make a small bathroom feel larger, but only if the lighting is right. I’ve seen bathrooms with a huge mirror and inadequate lighting, which just reflects the dim space back at you. The mirror needs light on both sides, not just above. A sconce on each side of the mirror is far more effective than a single overhead fixture, and it’s also more practical for shaving or applying makeup.
The mirror itself can be storage. A medicine cabinet with a mirrored door serves two purposes and takes up the same wall space as a regular mirror. If the bathroom already has a medicine cabinet, a second mirror can be mounted on an adjacent wall or on the back of the door.
Fixtures and Finishes Matter Less Than Layout
I notice that people often spend renovation budgets on high-end fixtures and finishes when the real problem is that the toilet is too close to the sink, or the shower door swings into the bathroom instead of into the tub. A $2,000 faucet doesn’t help if you can’t stand at the sink without bumping the toilet. A beautiful tile finish doesn’t matter if the layout forces you to squeeze sideways to close the door.
The toilet placement is often fixed by existing plumbing, but sometimes it can be moved. A few inches of clearance between the toilet and the vanity makes a measurable difference in how the space feels and functions. Similarly, a shower door that swings inward (into the tub) instead of outward saves several square feet of usable floor space. These are layout decisions that should drive the renovation, not aesthetic ones.
Paint color and tile choice do affect how a space feels, but they’re secondary to function. A small bathroom with good storage, a logical layout, and adequate lighting will feel pleasant regardless of whether the walls are white or soft gray. A small bathroom with poor storage and confusing flow will feel cramped no matter how expensive the finishes are.
Ventilation and Moisture Are Practical Concerns
Small bathrooms tend to have moisture problems because there’s less air volume to absorb humidity. A bathroom exhaust fan is essential, and it should be sized for the room – not undersized to save money. A fan that’s too small will run constantly and still not keep up with moisture. I’ve seen mold develop on walls and inside cabinets in small bathrooms where the ventilation was inadequate.
The fan should run during and after showers, which means either a timer or a humidity sensor. A simple on-off switch that people forget to use is worse than no fan at all. I typically recommend a timer that runs for 20 to 30 minutes after the shower, or a sensor that detects humidity and runs automatically.
Small bathrooms also benefit from a window if one exists. Even a small, frosted window that can’t be opened for privacy still allows some air circulation and natural light. If there’s no window, the exhaust fan becomes even more critical.
The reality of small bathroom design is that it’s not about making the space feel bigger – it’s about making it work better. That means storage that’s actually accessible, a layout that doesn’t force you to contort, lighting that’s adequate, and ventilation that prevents moisture damage. When those things are in place, a small bathroom is perfectly functional, and the size becomes almost irrelevant.