
After years of working on energy audits and retrofit projects, I’ve learned that airtightness sits at the foundation of how a house actually performs. It’s not glamorous work – mostly it involves finding where air moves through walls, around windows, and under doors – but it’s where the real difference lives. A home can have excellent insulation, a high-efficiency furnace, and a well-tuned air conditioner, yet still waste tremendous amounts of energy if the envelope leaks. The reverse is also true: a reasonably insulated, airtight house will outperform a heavily insulated but leaky one almost every time.
The core issue is simple physics. Your heating and cooling system is constantly working against air movement you can’t see. When warm or cool air escapes through cracks, gaps, and poorly sealed penetrations, your furnace or air conditioner has to run longer and harder to maintain the temperature you’ve set. That’s not inefficiency in the mechanical system itself – it’s a losing battle against the building envelope. I’ve seen homes where the utility bills dropped 20 to 30 percent after sealing air leaks, without touching the HVAC equipment at all.
Where Air Actually Escapes
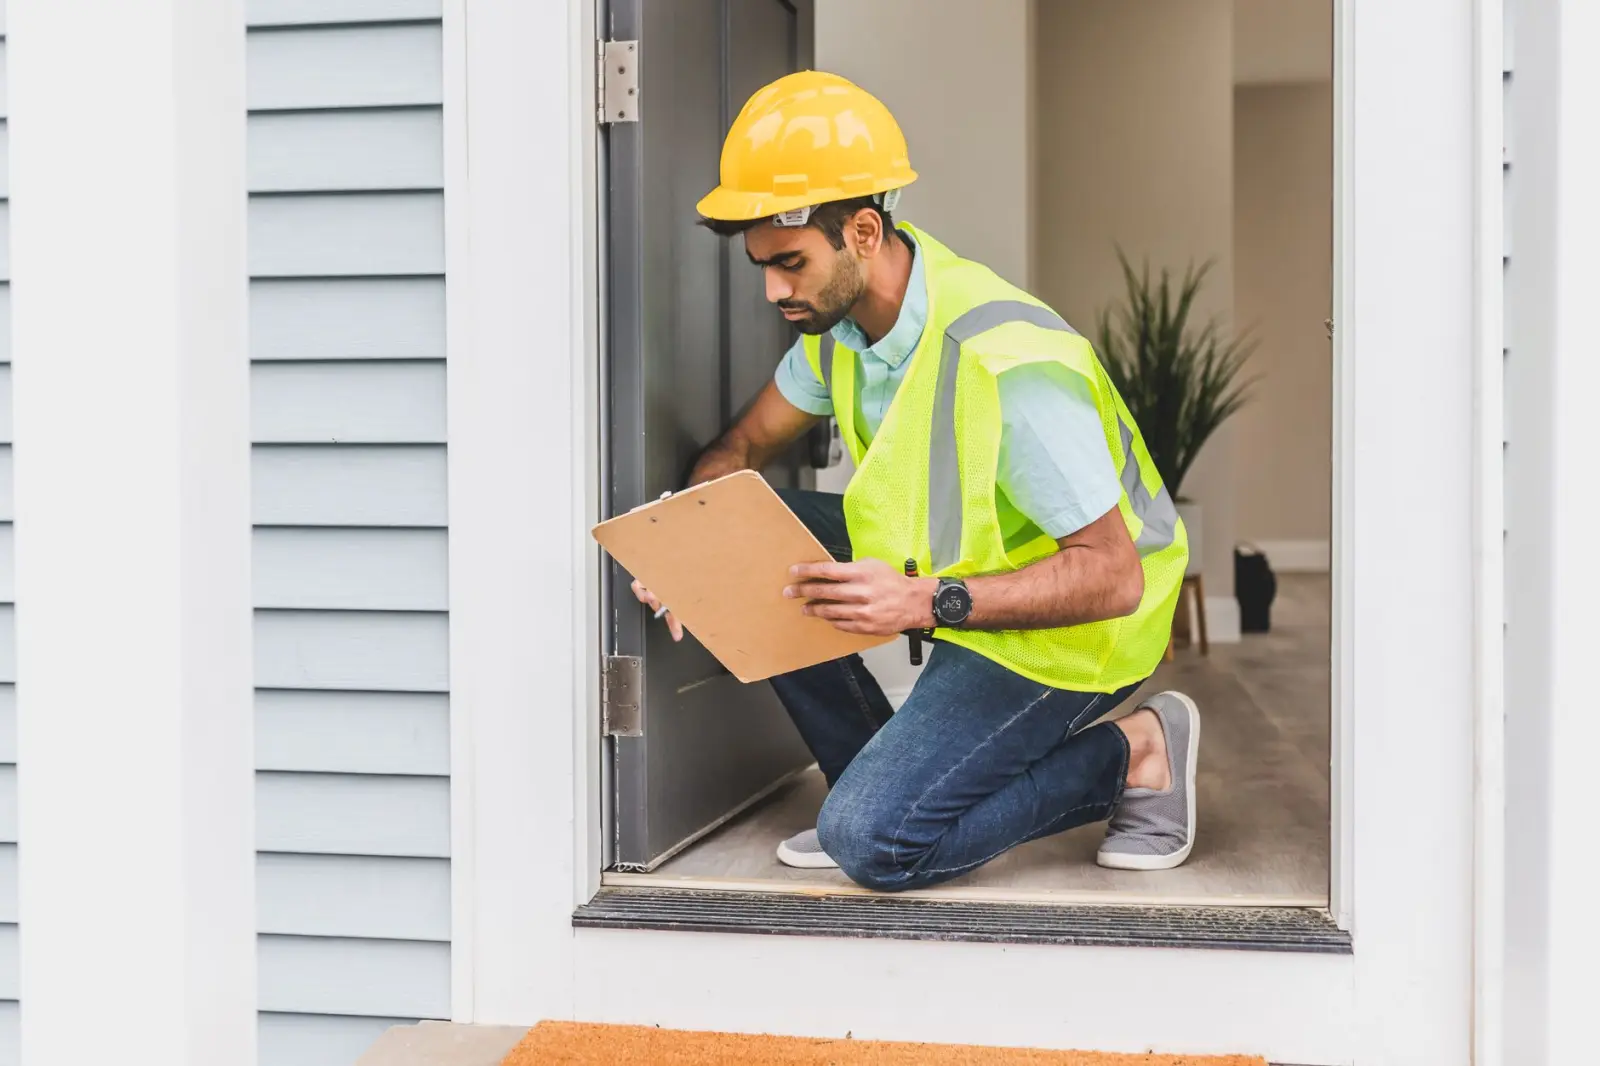
The leaks that matter most are rarely where homeowners think they are. Yes, gaps around windows and doors contribute, but they’re usually not the biggest culprits. I’ve spent countless hours with a blower door test running – a device that pressurizes the house to reveal air leakage – and the pattern is consistent. The real problems are in the attic, where the ceiling meets the walls; around electrical outlets, especially on exterior walls; where plumbing and HVAC penetrations pass through the rim joist; and in basement rim joists themselves. These areas are often hidden, never inspected, and rarely sealed during construction.
Attic bypasses are particularly common. A small gap where the top plate of an exterior wall meets the attic can pull conditioned air upward and out of the house for months without anyone noticing. Recessed lights, exhaust fans, and ductwork that runs through unconditioned spaces create more pathways. In basements, the rim joist – that band of framing that sits on top of the foundation – is almost always the weakest link. It’s exposed to temperature swings, moisture, and often hasn’t been sealed at all. I’ve found gaps there wide enough to see daylight through, even in homes that appear well-maintained from the inside.
The Moisture and Comfort Connection
Airtightness isn’t purely about energy. Air leakage also brings moisture problems that compound over time. In winter, warm indoor air escapes through walls and carries moisture with it. When that air hits cold surfaces inside the wall cavity, it condenses. Over years, this moisture accumulation can rot framing, degrade insulation, and create conditions for mold. I’ve opened walls during energy retrofits and found insulation that had lost half its R-value because it was wet. The homeowner had no idea.
Summer brings a different problem. In humid climates, air leakage can pull outdoor moisture into the home, making the air conditioner work harder and creating that sticky, uncomfortable feeling even when the thermostat is set low. Proper airtightness, combined with controlled ventilation, keeps moisture in check. This is why building science now emphasizes airtight envelopes with mechanical ventilation, rather than relying on random air leakage for fresh air.
Airtightness and Ventilation Are Not Opposites
One misconception I encounter frequently is the idea that sealing a house creates a stale, unhealthy environment. That’s not how it works. An airtight house still needs fresh air, but it gets it through controlled means – a heat recovery ventilator, an energy recovery ventilator, or a simple exhaust fan with makeup air – rather than through random cracks. This is actually better for indoor air quality because you can filter that incoming air and control where it enters. A leaky house gets “fresh” air whether you want it or not, and often from the dirtiest places: near the foundation, around the garage, or through the attic.
The difference in practice is significant. I’ve tested homes where the air changes per hour (ACH) rate was so high that the heating system couldn’t keep up on cold days, yet the house still felt drafty. Once sealed and equipped with proper ventilation, the same house maintained steady temperature and humidity with less runtime. The furnace wasn’t fighting a losing battle anymore.
Testing Reveals What Eyes Cannot
Without instrumentation, airtightness is nearly impossible to assess accurately. A blower door test depressurizes the house and measures how much air leaks out at a standard pressure difference. It’s the only reliable way to know where you stand. I’ve worked on homes where the owners felt they had a tight house because they didn’t feel drafts, yet the blower door showed significant leakage. Conversely, I’ve found homes that felt drafty in one room but were actually quite airtight overall – the draft was just from poor air distribution or a cold wall.
The test also pinpoints problem areas. Once the blower door is running, you can use smoke or thermal imaging to see exactly where air is moving. This takes the guesswork out of prioritizing sealing work. You know whether to focus on the attic, the basement, or the rim joist first, and you can measure improvement as you work.
Building codes and energy standards now reference airtightness targets, often expressed as air changes per hour at 50 pascals of pressure. New construction in cold climates might target 3 ACH50 or tighter. Retrofitting an older home to that standard is possible but requires systematic work: sealing penetrations, air-sealing the rim joist, addressing attic bypasses, and ensuring ductwork is sealed. It’s not a single fix – it’s a series of small seals that add up.
What I’ve observed over time is that homeowners who understand airtightness tend to make better decisions about their homes overall. They’re more likely to use exhaust fans when cooking or showering, to maintain weatherstripping, and to think about ventilation when they upgrade their HVAC system. They see the house as a system, not just a collection of components. That perspective pays dividends in comfort, energy bills, and longevity of the building itself. Airtightness isn’t a luxury feature or an optional upgrade – it’s fundamental to how a house actually functions.