
After years of working on homes across Australia’s vastly different climates, I’ve learned that insulation isn’t a one-size-fits-all solution. A house in tropical Queensland faces entirely different challenges than one in the Tasmanian highlands, yet both need to maintain comfortable internal temperatures and manage moisture. The principle is simple – insulation slows heat transfer – but the reality of how it performs in Australian homes is far more nuanced than R-value ratings suggest.
The first thing to understand is that Australia’s climate zones are genuinely extreme in their variety. You can drive a few hours in any direction and encounter completely different seasonal patterns, humidity levels, and temperature swings. This matters because insulation responds differently depending on whether it’s battling intense radiant heat, high humidity, or rapid temperature fluctuations. A batts product that performs well in Melbourne might absorb moisture and lose effectiveness in Cairns. Understanding your specific location isn’t pedantic – it’s the foundation of any sensible insulation decision.
Climate Zones and What They Actually Demand
Australia’s building standards divide the country into eight climate zones, from tropical (zone 1) through to cool temperate (zone 8). I’ve noticed that most homeowners have never looked at their zone, yet it directly determines what insulation thickness and type will actually deliver comfort and efficiency.
In the hot, humid zones along the northern coast, the challenge isn’t just keeping heat out – it’s managing moisture without trapping it inside walls. Bulk insulation (batts, blankets, boards) works here, but ventilation and air gaps become critical. I’ve pulled apart ceiling cavities in Darwin homes where poor ventilation combined with bulk insulation created conditions for mold and timber decay. The insulation itself was fine; the installation context was wrong. In contrast, the hot, dry inland zones benefit from higher R-values because humidity isn’t the enemy – radiant heat is. You can pack more material in without worrying as much about moisture management.
The cool and cold zones in the south and highlands are where most Australian homes sit. Here, insulation primarily resists conductive heat loss in winter and reduces solar gain in summer. These zones tolerate thicker, denser insulation because humidity is lower and ventilation is naturally better. I’ve found that homes in zone 7 and 8 often need R4.0 to R6.0 in ceilings just to maintain reasonable winter comfort without excessive heating, yet many still have R2.5 or less from decades ago.
Bulk Insulation vs. Reflective Barriers: A False Dichotomy
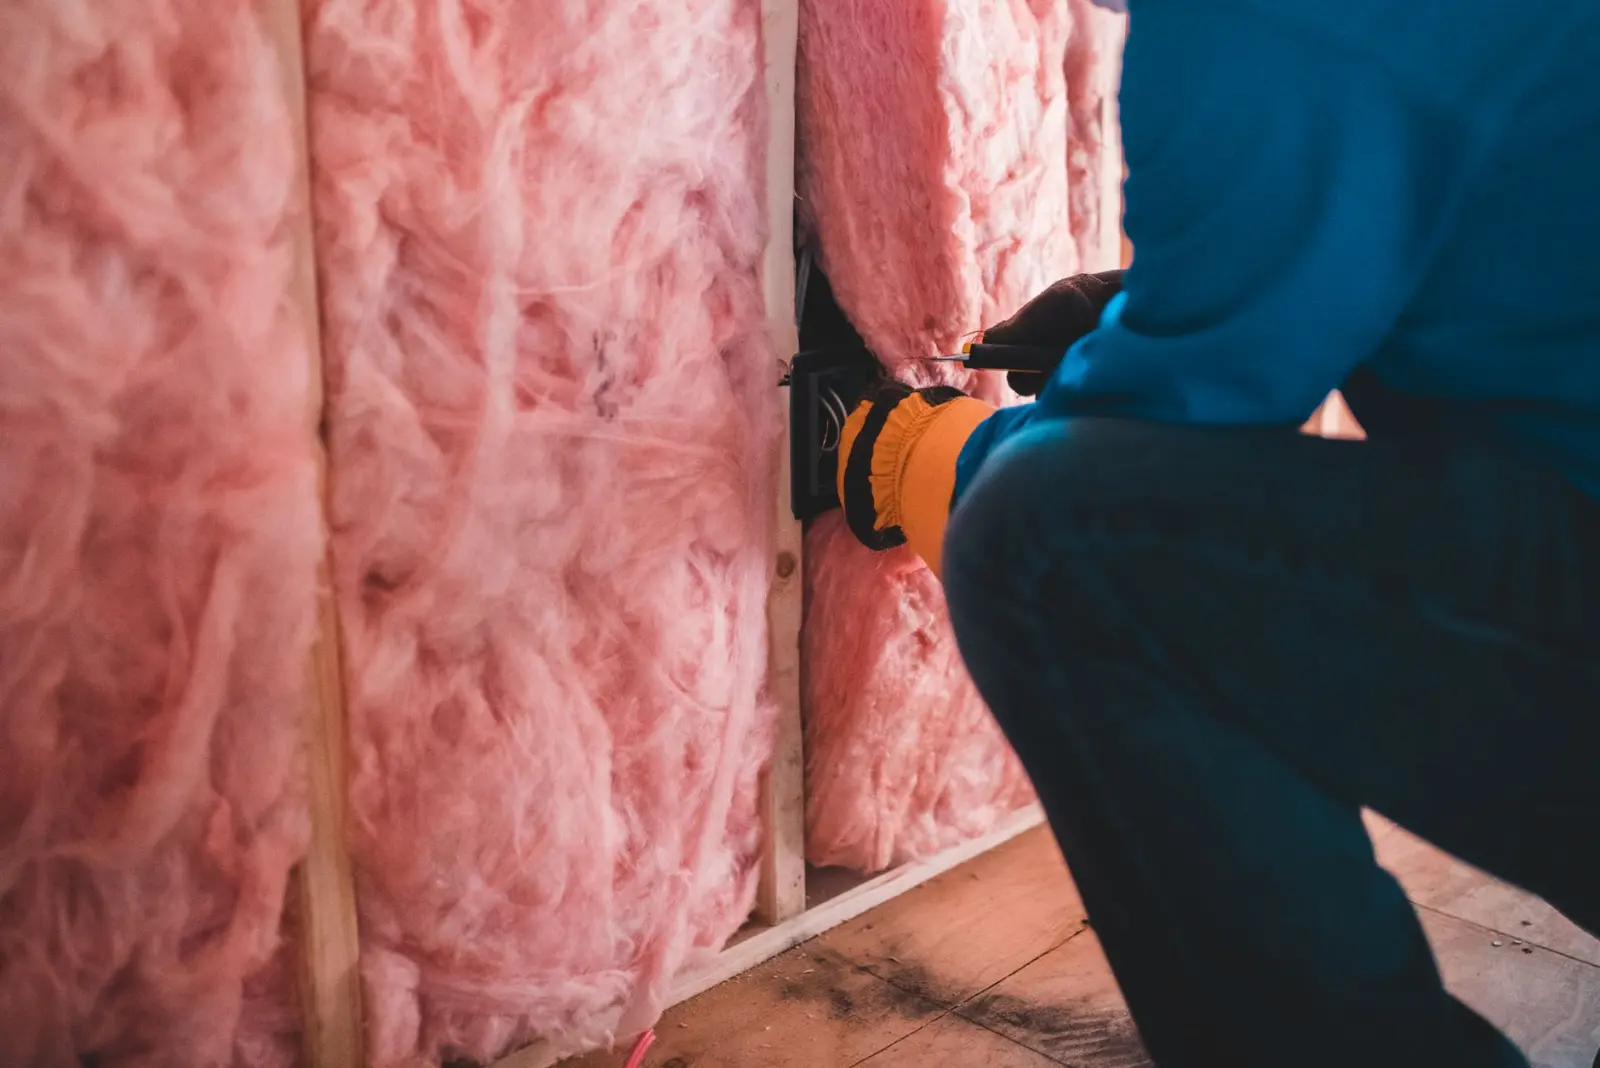
One persistent myth is that you choose either bulk insulation or reflective barriers. In reality, they work on different principles and often belong together. Bulk insulation (fiberglass, polyester, wool) resists conductive and convective heat transfer. Reflective barriers (foil-backed products, radiant barriers) reflect radiant heat. In Australian climates, especially hot zones, you typically need both.
Bulk insulation alone won’t stop radiant heat effectively. On a 45-degree day, the roof cavity can reach 70 degrees or higher. A reflective surface facing that cavity reduces the radiant load before it even reaches the insulation. I’ve measured temperature differences of 8 to 12 degrees in ceiling cavities with and without reflective barriers, and that translates directly to reduced cooling load on the air conditioner. However, the reflective surface only works if there’s an air gap. Pressed against the insulation, it’s nearly useless. This is where installation quality becomes critical and often overlooked.
In cooler climates, reflective barriers are less important because radiant heat isn’t the primary problem. But in zones 1 through 4, they’re genuinely valuable. I’ve seen homes where adding a radiant barrier to an existing bulk insulation layer cut summer cooling costs noticeably without any other changes.
Material Choices and Long-Term Behavior
Fiberglass batts remain the most common insulation in Australian homes, partly because they’re cheap and partly because they’re familiar. They work adequately in most situations, but they have real limitations. They compress over time, especially if subjected to vibration or moisture. In older homes, I often find fiberglass that’s settled by 20 to 30 percent from its original thickness – that’s a significant loss of R-value. They also absorb water readily, and once wet, they take a long time to dry in humid climates.
Polyester batts are more resilient. They resist moisture better, compress less, and maintain their properties longer. They cost more upfront, but in humid zones or in homes where roof leaks are a concern, the durability advantage is real. I’ve compared 15-year-old polyester and fiberglass samples side by side, and the difference in condition is obvious.
Glasswool and polyester blankets (the rolls you unroll across joists) are faster to install than batts, but installation quality suffers more often. People compress them, leave gaps, and don’t seal around penetrations. The material itself is fine; the execution is where it falls apart.
Rigid foam boards (polystyrene, polyurethane) are excellent insulators with high R-values per thickness, but they’re expensive and less common in residential retrofits. They’re better for new builds or specific applications like basement walls. In Australian homes, I’ve mostly encountered them in renovations where the homeowner is willing to invest significantly.
Bulk insulation made from natural fibers – sheep’s wool, cellulose – performs well in the right context. Wool is naturally moisture-regulating, which is genuinely useful in variable climates. However, it’s more expensive, and installation requires care. Cellulose can settle over time if not installed with proper density.
Installation Realities That Change Everything
The R-value printed on a package is a laboratory measurement under ideal conditions. Real-world performance depends heavily on how it’s installed. I’ve encountered this gap countless times, and it’s where homeowners often feel disappointed by insulation that’s “supposed to” deliver certain results.
Gaps and compression are the primary culprits. If batts don’t butt tightly against each other, or if they’re compressed to fit around obstacles, R-value drops. A compressed batt is thinner and denser, which actually increases heat conduction. Gaps around joists, pipes, and wiring create thermal bridges. In ceiling cavities, even small gaps can reduce overall performance by 10 to 15 percent because heat finds the path of least resistance.
Sealing air leaks is often more important than the insulation itself. A well-sealed, moderately insulated ceiling outperforms a poorly sealed, heavily insulated one. I’ve tested homes where the primary issue wasn’t insufficient insulation but rather air leakage through gaps in the ceiling plane. Sealing those leaks – around light fittings, exhaust fans, roof penetrations, and the perimeter – made more difference than adding another layer of batts.
Ventilation in roof cavities needs attention too. In hot climates, adequate ventilation prevents the cavity from becoming a convection oven. In cool climates, some ventilation is needed to manage moisture, but excessive ventilation can undermine insulation performance in winter. The balance depends on your zone and your specific roof design. I’ve seen homes with blocked vents (often accidentally, due to insulation being pushed against them) where the cavity stays warm and damp year-round.
Common Problems and What They Indicate
Condensation in roof cavities is a warning sign, not a minor issue. It usually means moisture is entering the cavity (from inside the home or from outside) and the cavity temperature is dropping below the dew point. This happens when ventilation is poor, when the ceiling isn’t properly sealed, or when insulation is trapping moisture against timber. Left unchecked, it leads to mold and timber decay. I’ve found this most often in homes where bulk insulation was installed without addressing air leaks or ventilation.
Uneven insulation coverage is surprisingly common in older homes. Sections of the ceiling might have R1.5 while others have R3.0, creating thermal inconsistency. This usually reflects patchy installation or later partial upgrades. It’s not catastrophic, but it means some areas of the home will always be harder to condition than others.
Settling in bulk insulation, especially fiberglass, creates gaps at the edges of cavities. Over 10 to 15 years, the material compresses and pulls away from walls and joists. This is normal aging, but it reduces overall performance. In homes where this is severe, adding a top-up layer is often more cost-effective than replacing everything.
Walls, Floors, and Often-Neglected Areas
Most discussion focuses on ceiling insulation because that’s where the biggest heat transfer occurs – roughly 35 to 40 percent of heat loss or gain happens through the roof. But walls and floors matter, especially in cooler climates. In zones 6, 7, and 8, wall insulation becomes economically justified. In warmer zones, it’s less critical unless the home is poorly oriented or exposed to strong winds.
In existing homes, adding wall insulation is expensive because it typically requires opening walls. Batts can be blown in, but that’s disruptive and doesn’t fill cavities perfectly. New homes should have wall insulation as standard, but retrofitting is a different proposition. I usually recommend prioritizing ceiling and then floor insulation before considering walls in renovation scenarios.
Floors above unheated spaces (garages, verandas, crawl spaces) deserve attention in cooler zones. Heat loss through floors is significant if there’s an unheated space below. Batts between joists or spray foam under the floor both work, but access is often the limiting factor. In many older