
After working on homes across different Australian climates – from humid Brisbane summers to the cold Canberra winters – you start to notice patterns in which houses stay comfortable without running air conditioning constantly, and which ones don’t. It’s rarely about having the “right” idea. It’s about understanding how your specific site actually behaves through the year, then building in a way that works with those conditions rather than fighting them.
Passive design isn’t a checklist you apply uniformly. A home that works beautifully in Melbourne’s temperate zone will overheat in Sydney’s north-facing sprawl, and a design that keeps Perth cool in January will feel cold and dark in June. The principle is consistent – use orientation, thermal mass, ventilation, and shading to regulate temperature – but the execution changes completely depending on where you are and what your microclimate actually does.
Most of the homes I’ve seen perform well with passive strategies are ones where the orientation decision was made early and taken seriously. That means understanding sun angles at different times of year, knowing where the prevailing winds come from, and recognizing that a street-facing window isn’t just about views – it’s about how much heat enters the house and when. In practice, this often means the living spaces face north in the southern hemisphere, but the specifics matter. A north-facing wall in Hobart behaves differently than one in Darwin, and the time of year when you need heat versus cooling shifts everything about how you design.
Thermal Mass and Real-World Timing
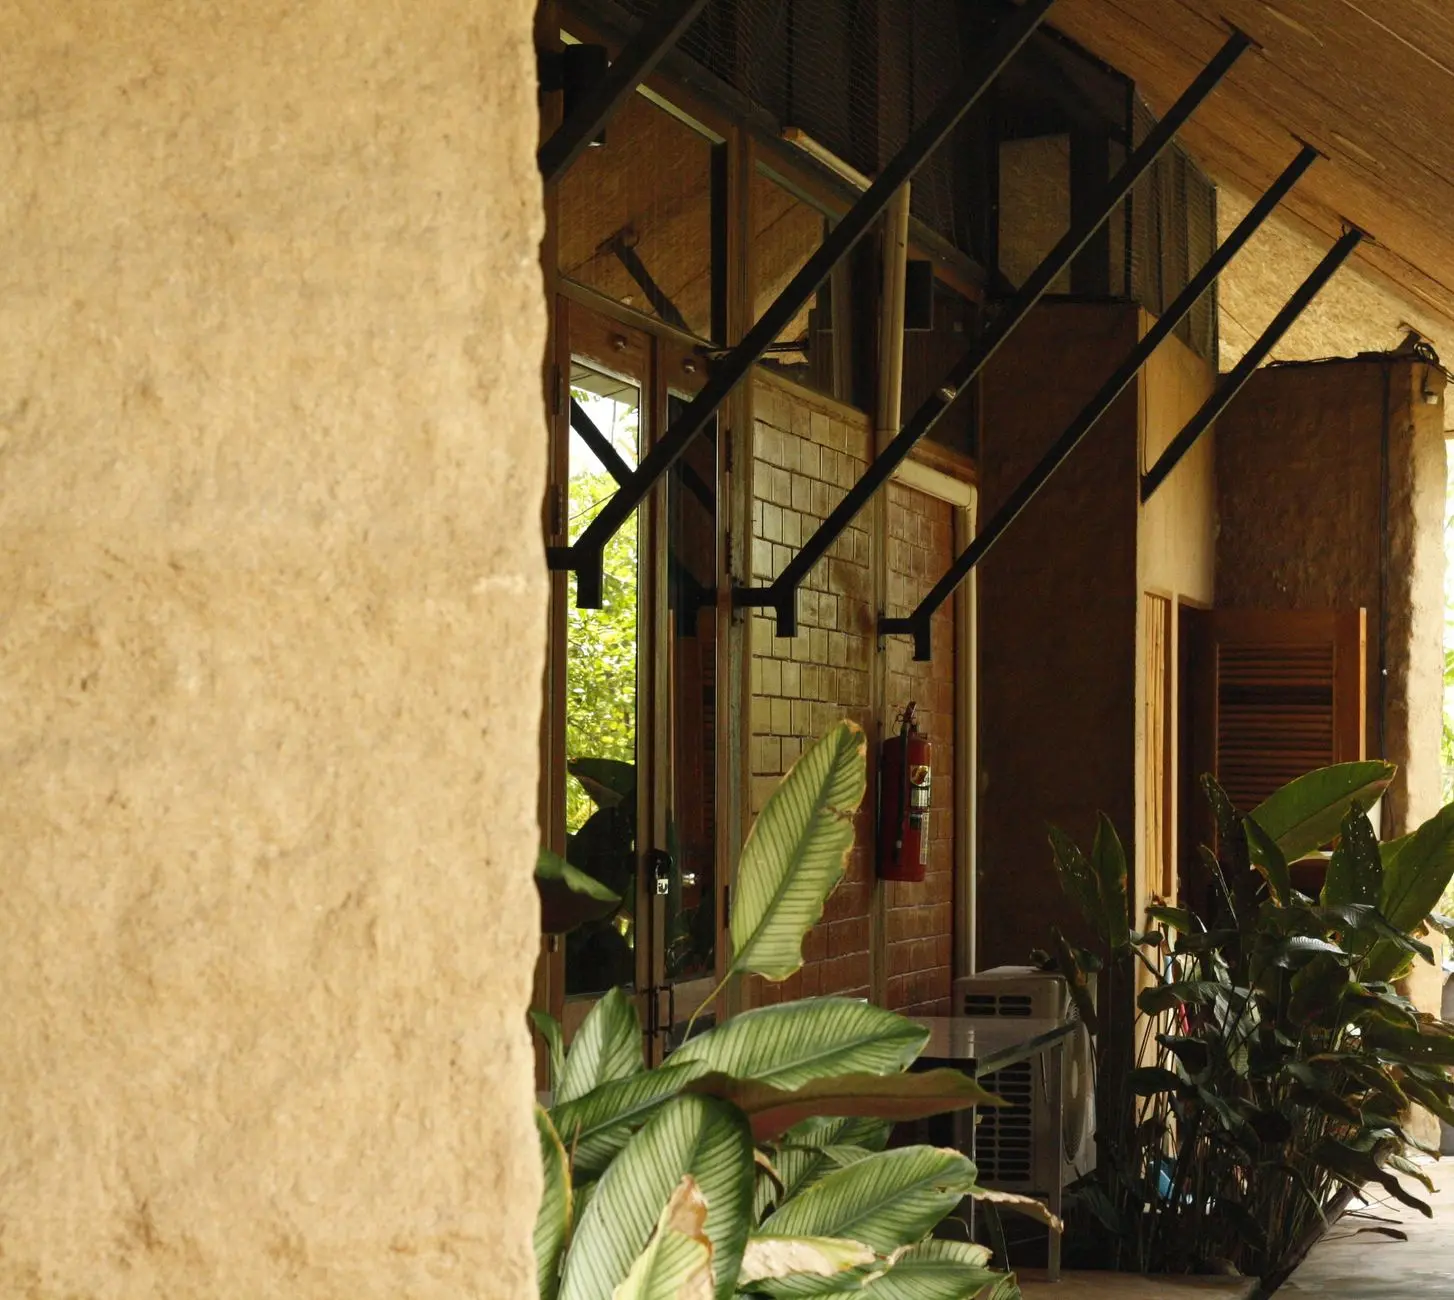
Thermal mass – concrete floors, brick walls, earth – absorbs heat during the day and releases it at night. On paper, this sounds straightforward. In reality, it only works if the timing aligns with when you actually need that warmth. I’ve seen homes with beautiful exposed concrete slabs that stay cold through winter because the sun doesn’t hit them when it matters, or that overheat in summer because the mass soaks up afternoon heat and releases it into bedrooms at night when you’re trying to sleep.
The depth of the thermal mass, its color, and its exposure all change how effective it is. A dark concrete slab in direct sun heats up faster than a light one, but it also radiates that heat more aggressively. Carpeting or rugs over concrete reduce its ability to absorb and release heat, which can be good in summer but problematic in winter if you’re relying on that mass to keep the house warm overnight. Brick walls work differently depending on whether they’re internal or external, and whether they’re exposed or covered with plasterboard.
Where passive design often stumbles is assuming that thermal mass alone will regulate temperature. It won’t, not without proper ventilation and shading working alongside it. A house with a heavy concrete floor but poor cross-ventilation will still overheat. A home with beautiful brick walls but north-facing windows without overhangs will cook in summer. The mass is part of the system, not the solution by itself.
Ventilation Patterns and Site Conditions
Natural ventilation depends on understanding how air actually moves through your home and around your site. Wind direction, speed, and consistency vary by season and even by time of day. In many Australian suburbs, the prevailing summer breeze comes from a particular direction, but local topography, neighboring buildings, and vegetation can redirect or block it entirely.
Cross-ventilation – air entering on one side of the house and exiting on the other – is the most reliable passive cooling strategy, but it only works if you can position openings to capture the breeze. A home on a corner block has different options than one in the middle of a row. A house surrounded by dense trees gets less wind but stays cooler overall. A newly built home on a cleared lot might get wind but no shade. These aren’t design failures; they’re site conditions you work with, not against.
Stack ventilation – using temperature differences to draw warm air up and out through high openings – works in some climates and seasons better than others. In humid coastal areas, it’s less effective because the air temperature difference isn’t large enough to create strong flow. In dry inland regions, it can be very effective, especially at night when the temperature drops significantly. I’ve seen homes designed with large roof vents for stack ventilation that barely function in practice because the temperature differential isn’t there, or because the vents are positioned where they don’t actually draw air from the living spaces.
Shading That Actually Works
Overhangs, louvers, and external shading are where passive design either delivers or disappoints. The math is straightforward – you calculate the sun angle at summer solstice and winter solstice, then size the overhang accordingly. In practice, I’ve found that most homes either have shading that’s too aggressive (blocking useful winter sun) or too minimal (letting summer heat in when it matters most).
The issue is that sun angles change continuously, not just between two dates. An overhang that’s perfect for December might be inadequate in November or January. Deciduous trees work beautifully in theory – they lose leaves in winter and let sun through, then provide shade in summer – but they take years to grow, and their effectiveness depends on species, climate, and how well they’re maintained. A tree that works in one part of Australia won’t necessarily work in another.
External shading is more reliable than internal because it stops heat before it enters the glass. Venetian blinds and internal shades reduce glare and some heat, but they’re not as effective as a well-designed external louver or shade cloth. The problem is that external shading can look industrial or dated, so many homeowners end up with internal solutions that don’t perform as well. Over time, I’ve noticed that homes with external shading perform noticeably better in summer, even if they’re less aesthetically refined from the street.
Where Design Meets Actual Living
Passive design assumes certain behaviors – opening windows at the right time, closing blinds in the afternoon, understanding when to ventilate and when to seal up. In reality, people live their lives according to habit and convenience, not thermal strategy. A home designed for night cooling through open windows might not work if residents don’t open them, or if street noise makes that impractical. A design that relies on people understanding when to close blinds fails if they’re not home during the critical afternoon hours.
The homes that perform best passively are ones where the design makes the right behavior easy and the wrong behavior difficult. If cross-ventilation requires opening multiple windows in specific sequences, it won’t happen consistently. If shading requires manual adjustment daily, it will be neglected. Automated systems – motorized blinds, smart vents – can help, but they add cost and complexity, and they still depend on someone setting them up correctly.
Humidity is another factor that passive design sometimes underestimates, particularly in coastal and tropical regions. A well-ventilated home stays cooler, but ventilation doesn’t remove moisture. In humid climates, you can have excellent air movement and still feel uncomfortable because the air is saturated. Dehumidification usually requires active systems, which means passive design alone has limits in these environments.
What I’ve observed over years of working with these homes is that passive design works best when it’s tailored to a specific site and climate, not applied as a universal formula. The orientation matters, the thermal mass matters, ventilation matters, and shading matters – but they matter in different proportions depending on where you are and what you’re trying to achieve. A home that performs beautifully year-round is one where all these elements have been considered together, tested against local conditions, and integrated into how the house is actually used.