
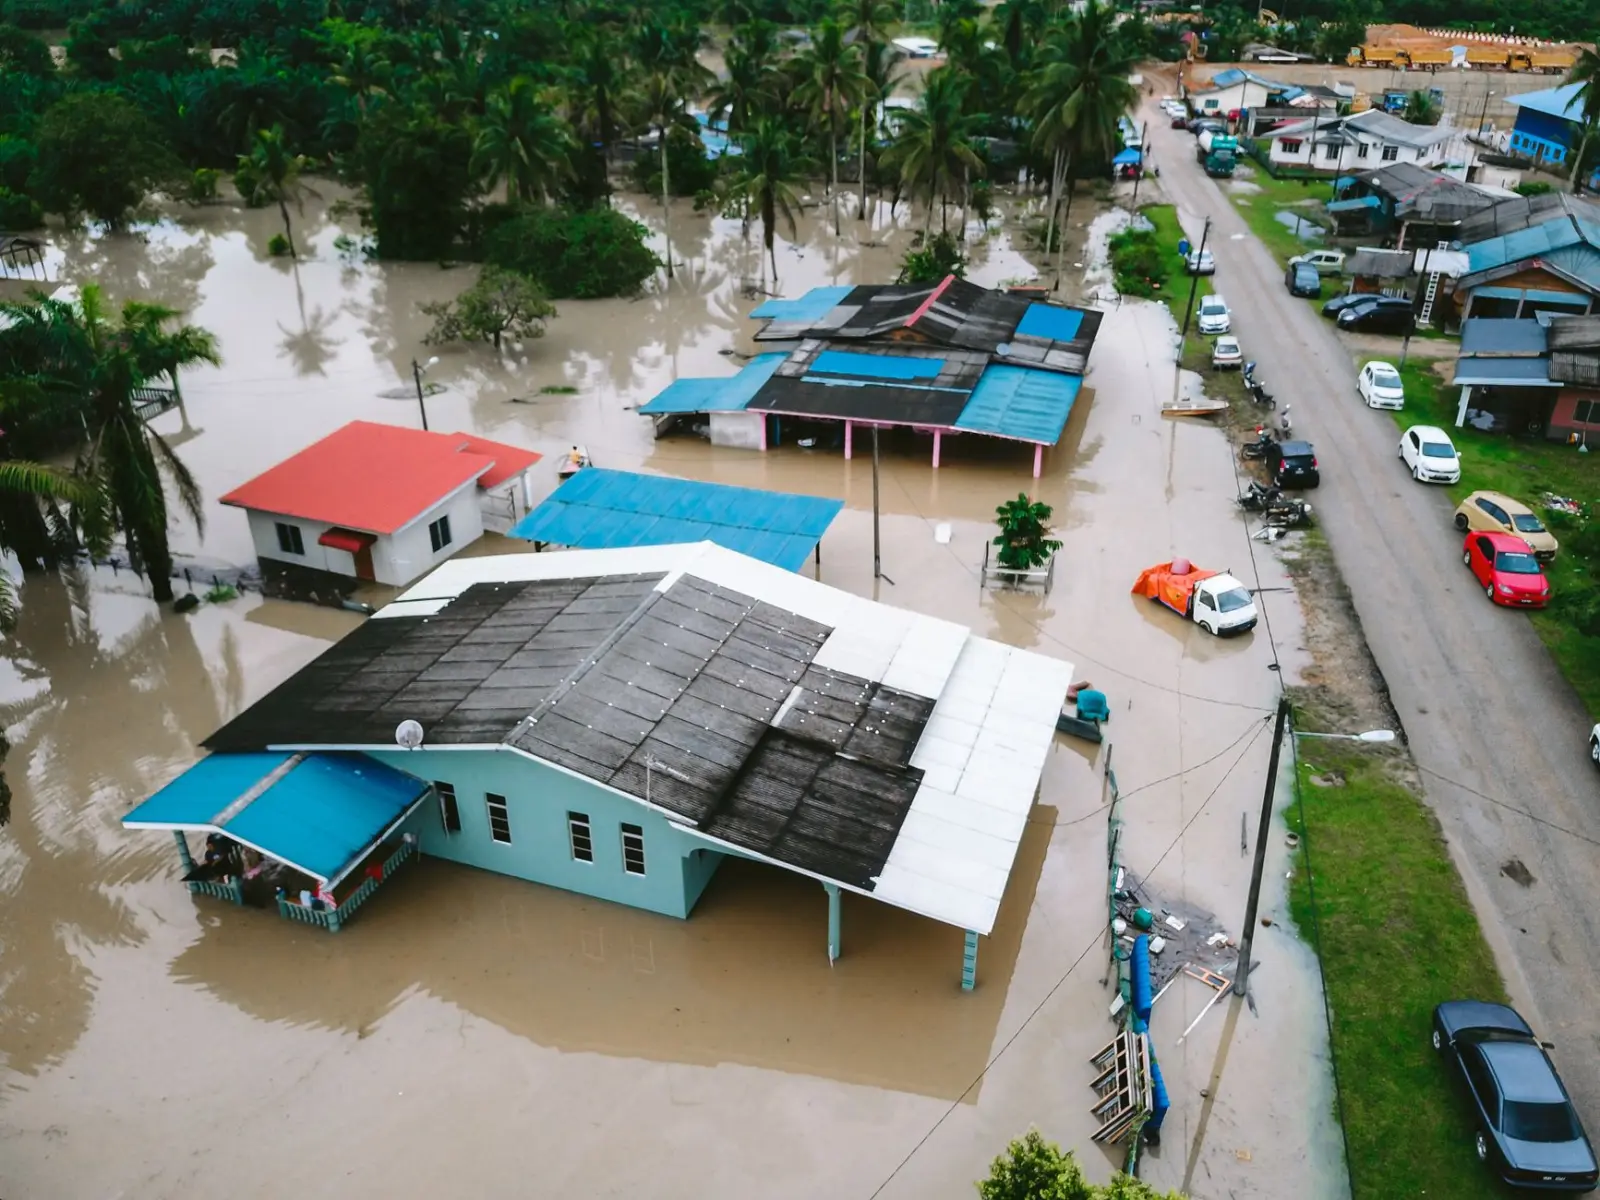
Over the past fifteen years of working on homes across different Australian climates, I’ve watched the conversation shift from whether climate patterns are changing to how quickly homeowners need to adapt their properties to handle them. Climate resilience isn’t a trendy concept – it’s become a practical necessity for anyone maintaining a house, managing a rental property, or planning renovations. The term itself can sound abstract, but when you’re standing in a basement that’s flooded for the third time in five years, or dealing with timber that’s warping because humidity swings have become more extreme, resilience stops being theoretical.
At its core, climate resilience in a residential context means building capacity into a property to absorb, adapt to, and recover from climate-related stresses without losing essential function. It’s not about making a house immune to weather events – that’s impossible. It’s about designing and maintaining systems so they bend rather than break, and so repairs are manageable rather than catastrophic. A resilient property might experience flooding, but drainage and foundation design mean water moves through and out rather than pooling in living spaces. A resilient roof handles intense heat and UV exposure without degrading in five years instead of twenty.
The reason Australia specifically needs this conversation is straightforward: our climate extremes are becoming less predictable and more intense. We’re not just getting hotter summers or drier droughts in isolation. We’re getting rapid swings between them. A property built or maintained to historical climate patterns – say, the 1970s through 2000s baseline – is increasingly mismatched to what’s actually happening now. Soil that used to be stable for decades moves seasonally. Timber species that performed well in certain regions are showing stress. Insulation standards that were adequate are now insufficient. These aren’t catastrophic failures yet in most cases, but they’re early signals that maintenance costs and renovation needs are accelerating.
What Resilience Looks Like in Practice
I’ve noticed that resilience tends to show up in layers rather than single dramatic improvements. A homeowner might upgrade guttering and downpipes to handle heavier rainfall events, improve grading around the foundation to direct water away, and add sub-floor ventilation to manage moisture. None of these alone is revolutionary. Together, they create a property that handles wet weather without the owner holding their breath.
Similarly, thermal resilience isn’t just about air conditioning. It’s about eaves that actually shade windows in summer, insulation that slows heat gain, materials that don’t absorb and re-radiate heat into living spaces, and ventilation strategies that work with natural air movement. I’ve worked on older homes where adding simple external shading reduced internal temperatures by 3 – 4 degrees Celsius without any mechanical cooling. That difference compounds over a hot season and directly affects both comfort and electricity costs.
For properties in bushfire-prone areas, resilience means understanding ember attack risk and managing vegetation strategically, not just having a sprinkler system. It means using materials that don’t ignite easily on external surfaces, maintaining gutters so they don’t become fuel, and ensuring access for emergency services. These measures don’t prevent all fire damage, but they significantly reduce the risk of total loss and allow occupants more time to evacuate safely.
Why Existing Infrastructure Matters More Than New Building
Most Australian homes were built before 2010, and many before 2000. The building codes and design assumptions that guided them reflected different climate conditions. That’s not a criticism of older construction – it’s just reality. A house built in 1985 was designed for the climate of 1985, not 2024. Retrofitting existing homes for resilience is where the real work happens, and it’s where most homeowners will need to focus effort and resources.
This is different from building new. A new house can be designed from the ground up with resilience in mind: orientation, material selection, drainage design, ventilation strategy, and thermal mass all optimized together. An existing house requires assessment, prioritization, and incremental improvement. You can’t usually rebuild the foundation or relocate the house to better grading. You work with what you have and make strategic upgrades.
The cost-benefit calculation matters here. Some resilience measures are relatively inexpensive – improving drainage, upgrading guttering, adding ventilation, managing vegetation. Others require significant investment – foundation waterproofing, roof replacement with better materials, external insulation. Homeowners typically need to prioritize based on their specific climate risks, the current condition of the property, and their financial capacity.
Regional Variation and Local Adaptation
Australia’s climate diversity means resilience requirements vary dramatically. A property in inland New South Wales faces different stresses than one in tropical Queensland or Tasmania. Flood risk, bushfire risk, heat stress, and moisture management all play different roles depending on location. I’ve seen homeowners apply solutions that work beautifully in one region but create problems in another because they didn’t account for local conditions.
A house in a high-rainfall area might benefit enormously from upgraded drainage and foundation waterproofing, but those same measures might be less critical in an arid region where water scarcity is the primary concern. Similarly, thermal mass that stores heat beneficially in cooler climates can become a liability in hot climates if not paired with effective ventilation and shading. Local knowledge – from council planning documents, building surveyors, and contractors with long experience in the area – is invaluable.
The Maintenance and Degradation Angle
One observation I’ve made repeatedly is that climate resilience and good maintenance are deeply connected. A property that’s well-maintained – gutters cleaned, seals checked, vegetation managed, drainage clear – handles climate stress much better than a neglected one. Conversely, climate stress accelerates degradation, which means maintenance becomes more frequent and more expensive if it’s deferred.
Timber weathering is a clear example. In hotter, drier climates with more intense UV, paint and stain fail faster. In wetter climates with greater humidity swings, timber moves more, which stresses joints and finishes. Ignoring this and letting maintenance slide means a job that might have cost a few thousand dollars to refresh becomes a structural repair costing tens of thousands. The same pattern holds for roofing, flashings, seals around windows and doors, and external surfaces generally.
This is where resilience thinking shifts from being an optional upgrade to being a practical necessity. Regular maintenance is cheaper than crisis repair. Properties designed or adapted to handle local climate stresses require less emergency intervention. Over a property’s lifetime, this compounds into significant financial and practical advantage.
The conversation about climate resilience in Australia isn’t really about whether to invest in it. Most homeowners will eventually face that choice, whether through gradual degradation that forces upgrades or through acute climate events that demand response. The real question is whether to approach it proactively, spreading costs and effort over time, or reactively, absorbing larger costs and disruption when problems become unavoidable. From what I’ve seen, proactive tends to work better.