
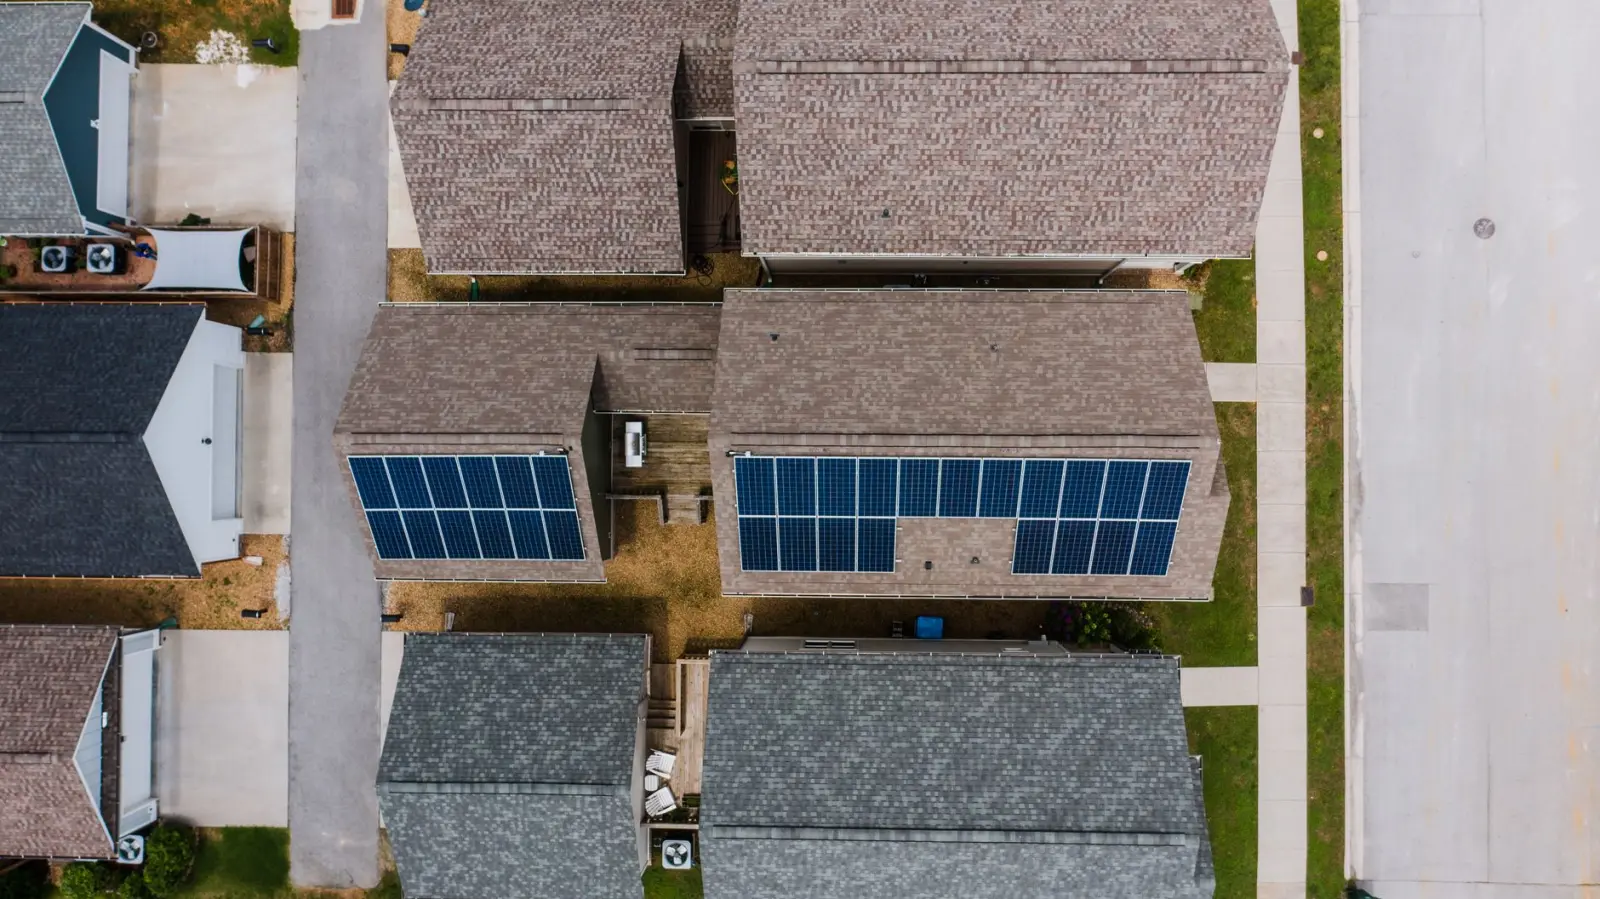
After years of working with solar installations, I’ve learned that the conversation about panel orientation rarely happens in the real world the way it does in theory. Homeowners call with a specific roof in mind – usually the one facing their street, or the one that gets the most obvious sun exposure – and they’re often surprised when the actual installation requirements don’t match their expectations. The truth is that solar panel placement is less about finding the perfect angle and more about understanding what your roof can actually support and how its structure constrains your options.
Most residential roofs in North America face somewhere between south and southwest. This is genuinely fortunate for solar, because those orientations do perform well. But “well” doesn’t mean optimal, and optimal doesn’t mean feasible. I’ve stood on countless roofs where the south-facing slope was the obvious choice, only to discover it was also the slope with the most shade from mature trees, or where the roof pitch made installation dangerously difficult, or where structural reinforcement would cost more than moving the array to a less ideal but more practical location.
Roof pitch matters far more than most people realize. A roof pitched at 4:12 (a common residential slope) naturally aligns well with solar efficiency in many northern latitudes, but that same pitch can create installation challenges that a shallower roof wouldn’t have. Steeper roofs mean workers need more fall protection, racking systems need different attachment points, and the weight distribution across the roof structure changes. I’ve seen projects delayed or redesigned entirely because the pitch made the installation cost prohibitive, even though the south-facing orientation was perfect.
Structural Load and Roof Age
The roof itself has to carry the weight. Solar panels weigh roughly 3 to 4 pounds per square foot, and with racking, mounting hardware, and snow load considerations, you’re looking at 10 to 15 pounds per square foot of additional load on your roof structure. An older roof – say, 15 to 20 years into its lifespan – might technically support that weight, but the real question is whether the underlying framing was designed for it. Most residential roofs built before the 2000s weren’t engineered with solar in mind. The rafters, trusses, and connections were sized for the roof covering, typical wind and snow loads, and not much else.
When I’ve had structural engineers evaluate older homes for solar, they often find that reinforcement is needed. Sometimes it’s straightforward – adding sister rafters or upgrading connections. Other times, it reveals that the roof structure itself is undersized or compromised by age, water damage, or previous repairs. I’ve walked away from jobs where the cost of structural work exceeded the value of the solar system itself. That’s not a failure of solar; it’s just the reality of retrofitting new technology onto aging infrastructure.
Roof age also affects the installation timeline. If your roof has 5 to 10 years of life remaining, most installers will recommend replacing it before adding solar. It’s more cost-effective to remove panels, replace the roof, and reinstall panels than to remove panels, replace the roof, and then pay to remove and reinstall everything again. I’ve seen homeowners frustrated by this recommendation, but it’s based on real experience. Roof replacement and solar installation are both major projects, and doing them in sequence rather than together creates unnecessary expense and disruption.
Orientation Versus Obstruction
True south is the textbook ideal for solar panels in the Northern Hemisphere. But I’ve installed systems on roofs that faced southwest, west, and even southeast, and they performed well because the roof was clear of shade. I’ve also seen south-facing roofs that underperformed because of trees, neighboring buildings, or terrain features that cast shadows during critical hours.
Shade analysis has become more sophisticated over the years. Modern tools can map shade patterns hour by hour, season by season, and predict performance loss with reasonable accuracy. But the tool is only as good as the data. I once relied on satellite imagery that showed clear conditions, only to arrive on-site and discover that a neighbor had planted a row of tall trees in the past year. The imagery was outdated. Now I always do a physical site visit and ask about planned landscaping changes. Homeowners sometimes know about a tree that will grow significantly in the next few years, and that changes the calculation.
Southwest-facing roofs often perform nearly as well as true south, especially in regions with afternoon cloud cover or haze. The slight loss in morning production is often offset by better afternoon and evening output. If your roof faces southwest and it’s clear of shade, that’s genuinely a good situation. The difference in annual production between a true south roof and a southwest roof, both unobstructed, is usually 5 to 10 percent. That’s meaningful, but it’s not a deal-breaker.
Roof Complexity and Hidden Costs
Simple roofs are cheaper to work with. A single, uninterrupted south-facing slope is ideal. Add dormers, valleys, penetrations, or multiple slopes, and the installation becomes more complex. Racking has to navigate around obstacles. Electrical runs become longer. Fall protection becomes more complicated. I’ve quoted jobs where the roof complexity alone added 20 to 30 percent to the labor cost.
Roof penetrations – vents, chimneys, skylights – create decision points. Do you route wiring around them or under them? Do you need additional flashing? On a simple roof, these are minor considerations. On a complex roof, they can drive significant design changes. I worked on a home with an unusual roof geometry that required custom racking fabrication. The panels themselves were standard, but the installation was anything but. The homeowner’s budget didn’t account for that complexity, and the project nearly didn’t happen.
Ventilation is another practical concern that doesn’t always get addressed upfront. Some roofs have soffit and ridge vents that need to remain unobstructed for proper attic airflow. Panels can’t cover vents, and racking can’t block them. On a roof with limited south-facing area, this constraint can significantly reduce the usable space for an array. I’ve had to redesign systems because the ventilation requirements eliminated what looked like prime real estate for panels.
Climate and Seasonal Considerations
Snow load is a real factor in northern climates. Panels can shed snow, but not always quickly or completely. In areas with heavy snow, a steeper roof pitch helps snow slide off more readily. A shallow roof in a snowy climate might accumulate snow that sits on the panels for weeks, reducing production during winter months when the sun angle is already low. I’ve seen homeowners in Colorado and Minnesota choose steeper roof slopes specifically to manage snow, even though a shallower angle would theoretically capture more sun.
Wind is another environmental factor tied to roof design. Tall, exposed roofs in windy areas need robust racking and careful load analysis. Flat roofs in high-wind zones require ballasted systems rather than roof-penetrating mounts, which adds cost and limits placement flexibility. I’ve had to specify premium racking systems for homes on hilltops or in coastal areas where wind speeds are consistently higher than regional averages.
Hail, ice, and extreme weather events are increasingly relevant. Roof design affects how weather impacts panels and racking. A roof with good drainage prevents water pooling around racking feet. A roof with proper slope and ventilation resists ice dam formation. These aren’t glamorous considerations, but they affect long-term system reliability and maintenance.
The relationship between your roof and solar panels isn’t complicated in theory, but it’s almost always more nuanced in practice. The best orientation is the one that combines good sun exposure with a roof structure that can support the installation at a cost that makes sense for your situation. That might be true south, or it might be the secondary roof slope that’s slightly less ideal but far more practical. The key is doing the analysis before you commit to a design, not after you’ve already decided where the panels should go.