

After spending years working on energy retrofits across Australian homes – from weatherboard cottages in Melbourne to brick veneer houses in Brisbane – I’ve learned that energy performance rarely improves by accident. Most homeowners approach retrofitting with good intentions but incomplete information. They focus on the visible or trendy upgrades while overlooking the systems that actually govern how much heating or cooling their house demands. The gap between what people think will help and what genuinely moves the needle is wider than you’d expect.
The foundation of any serious retrofit is understanding your home’s thermal envelope. This isn’t theoretical. I’ve walked into homes where owners spent thousands on a new air conditioning system, only to find that the ceiling insulation was compressed, the weatherstripping around doors had deteriorated, and gaps existed around pipes penetrating the building shell. The air conditioner works harder, costs more to run, and never reaches the comfort level people anticipated. The problem wasn’t the equipment – it was the envelope it was trying to condition.
In Australian climates, the ceiling is almost always the priority. Heat rises, and in summer, a poorly insulated roof cavity becomes an oven. I’ve measured ceiling temperatures exceeding 70 degrees Celsius on hot days in homes with minimal or degraded insulation. That heat radiates downward into living spaces, forcing air conditioning to run constantly. The cost difference between a home with R1.5 ceiling insulation and one with R4.0 is substantial over a year. Many older Australian homes were built with little or no ceiling insulation, and retrofitting this is straightforward work – no structural changes, minimal disruption. Yet it remains one of the most cost-effective upgrades available, and it’s often overlooked in favour of more visible improvements.
Walls and the Insulation Reality
Wall insulation is trickier. Cavity brick homes are common across Australia, and retrofitting insulation into existing cavities requires either drilling from the outside (which can be messy and requires careful patching) or removing internal linings, which is invasive and expensive. Bulk insulation batts fitted between timber framing work well during installation, but over time, they settle. I’ve pulled back plasterboard in homes where insulation has sagged by 100 millimetres or more, leaving gaps at the top of the cavity. Moisture can also be an issue in some climates if the wall design doesn’t include proper vapour barriers or if external cladding traps moisture against the brick. This is why retrofitting walls often delivers less dramatic results than people expect, and why it’s worth getting a proper assessment before committing to the work.
Double glazing is another area where expectations often exceed reality. In mild climates like Sydney or Perth, upgrading from single to double glazing does reduce heat transfer, but the payback period can be long. In colder regions like Tasmania or the Australian Alps, the benefit is clearer. The real issue I’ve observed is that people often install double glazing without addressing other envelope problems. A window upgrade is visible and feels like progress, but if the home has air leaks around the frame, gaps under doors, or poor roof insulation, the window upgrade alone won’t transform comfort or running costs. The retrofit needs to be systematic, not piecemeal.
Air Leakage and Infiltration
Air leakage is often invisible but genuinely significant. Older Australian homes tend to be draughty by modern standards. Gaps around window frames, under doors, around exhaust vents, and where pipes or cables penetrate the building shell all contribute to unwanted air movement. In winter, this means warm air escapes; in summer, warm air infiltrates. Sealing these gaps with weatherstripping, caulk, and foam sealant is inexpensive work, but it requires patience and attention to detail. I’ve seen homes where a few hundred dollars spent on systematic air sealing delivered noticeable comfort improvements and measurable energy savings. It’s not glamorous, and it doesn’t show up in photos, but it works.
The tricky part is knowing where to focus. A thermal imaging camera can help identify problem areas, but even without one, you can feel draught around windows and doors on a windy day. The less obvious leaks – around exhaust fans, under floorboards in suspended timber floors, or around external penetrations – require methodical inspection. Many retrofit projects I’ve worked on included a phase of air sealing that was almost an afterthought, yet it often delivered results comparable to more expensive upgrades.
Ventilation and Moisture Management
As homes become more airtight through retrofitting, ventilation becomes more important, not less. Australian homes have traditionally relied on natural ventilation – open windows, doors, and gaps in the building envelope. As you seal those gaps, you need to ensure adequate fresh air supply, especially in kitchens and bathrooms. Moisture from cooking and showers needs to escape, or it condenses on cool surfaces, leading to mould and material degradation. I’ve seen homes where owners sealed the envelope aggressively but didn’t install proper exhaust fans, resulting in persistent moisture problems. A simple bathroom exhaust fan ducted to the outside, or a kitchen range hood, makes a real difference. In some climates, a mechanical ventilation system with heat recovery can be worthwhile, though the upfront cost is higher.
The interaction between insulation, air sealing, and ventilation is where many retrofits stumble. You can’t just add insulation and seal gaps without thinking about how air and moisture will move through the home. This is why working with someone experienced in building physics, rather than just following a checklist, tends to yield better outcomes.
Heating and Cooling Systems
Once the envelope is addressed, heating and cooling systems become more effective and less oversized than they might otherwise need to be. Many Australian homes have air conditioning systems that are larger than necessary because the home’s envelope is poor. A retrofit that improves insulation and air sealing can mean a smaller, cheaper, more efficient air conditioning unit will do the job. Conversely, upgrading an air conditioner without improving the envelope is like putting a high-performance engine in a car with flat tyres and a rusted body. The system works harder and costs more to run.
Heat pump technology has improved significantly in recent years, and reverse-cycle air conditioning units are increasingly common in Australian retrofits. They’re efficient for both heating and cooling, though their efficiency drops in very cold climates. In milder regions, they’re often the most cost-effective option for space conditioning. The key is ensuring the system is appropriately sized for the home’s actual thermal load, not oversized based on the home’s current poor performance.
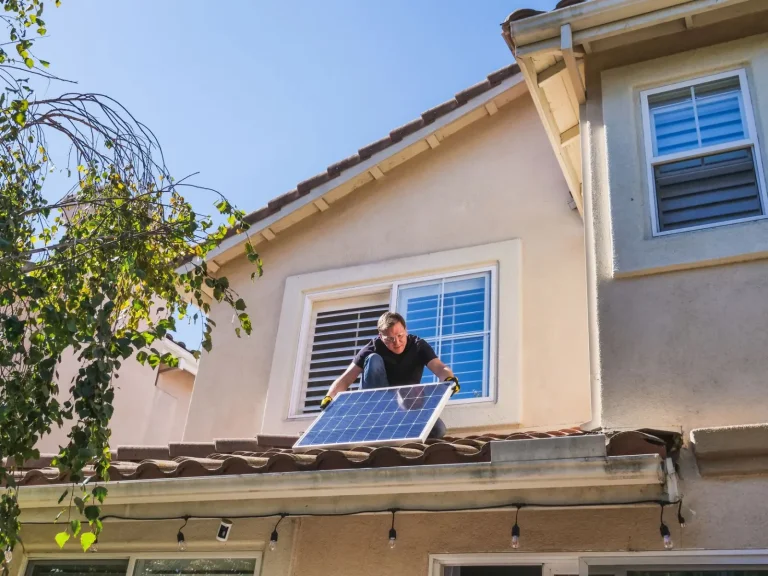
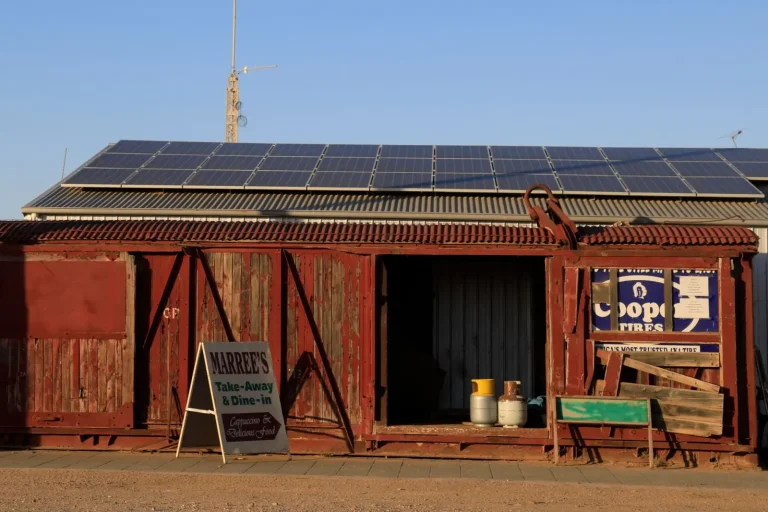
Solar panels are often part of the retrofit conversation, and they do offset energy costs, particularly in sunny Australian climates. However, I’d note that a home with poor insulation and high cooling demand will see less benefit from solar panels than a home where the envelope has been improved first. The panels generate electricity, but if that electricity is being burned to condition a leaky, poorly insulated space, the return on investment is lower. The most effective retrofits tend to address the envelope first, then add renewable energy.
Water heating is another area where retrofits make sense. Electric resistance water heaters are common in Australian homes, and they’re relatively inefficient. Heat pump water heaters, solar hot water systems, or gas systems (where available) can significantly reduce water heating costs. The payback depends on local energy prices and climate, but in most Australian regions, upgrading an old electric resistance unit to a heat pump or solar system is worthwhile.
The Retrofit Timeline and Staged Approach
Most homes can’t be retrofitted all at once. Budget, disruption, and practical constraints mean retrofit work often happens in stages. I’ve found that the most successful retrofits follow a logical sequence. Start with the envelope – ceiling insulation, air sealing, and weatherstripping. These are relatively inexpensive and deliver immediate benefits. Then address windows and doors if needed. Once the envelope is solid, upgrade heating and cooling systems to match the home’s actual needs. Finally, consider renewable energy if the economics make sense.
This staged approach also allows you to measure results. After improving ceiling insulation, you can monitor energy bills and comfort changes. This gives you data to inform the next phase of work, rather than committing to a large retrofit based on assumptions about what will help.
What I’ve consistently observed is that the homes with the best energy performance aren’t necessarily the ones with the newest or most expensive systems. They’re the ones where someone has methodically addressed the basics – insulation, air sealing, and ventilation – and then chosen appropriate systems for the climate and the home’s actual thermal load. The retrofit process itself is less about following a prescribed list and more about understanding how your home actually performs, identifying the biggest opportunities for improvement, and addressing them systematically. That approach tends to deliver results that are both measurable and sustained.