
Most older homes don’t need to be torn apart to feel modern. What they need is selective attention to the things that actually affect how the house functions and feels day to day. After years of working on properties built anywhere from the 1920s through the 1980s, I’ve learned that the difference between a house that feels stuck in time and one that feels current often comes down to a handful of practical upgrades – not a full renovation.
The mistake I see most often is homeowners treating modernization as an all-or-nothing proposition. They either do nothing, or they decide the kitchen and bathrooms need complete gutting. The reality is messier and more interesting than that. An older home can feel genuinely modern in how it works while keeping much of its original character intact. It’s about understanding what actually matters to daily life and what’s just cosmetic.
The foundation of any sensible update is the mechanical systems. Heating, cooling, electrical, and plumbing are the bones of a house, and they’re the things that wear out or become inefficient over time. These aren’t glamorous, but they’re where modernization actually lives.
Electrical and Power Distribution
Older homes often have electrical systems that were perfectly adequate for their era but are now undersized for how we actually live. A house built in 1960 might have had a 60-amp or 100-amp service. Today, most homes need at least 200 amps, and many benefit from 400 amps if there’s any serious equipment – heat pumps, electric vehicle charging, or substantial kitchen loads.
The upgrade itself doesn’t have to be disruptive. A new service panel and upgraded main line can be installed without rewiring the entire house, though you’ll likely want to add circuits and outlets in key areas. What I’ve noticed is that people often don’t realize how much their daily frustration comes from insufficient outlets or circuits that trip under normal use. Adding dedicated circuits to the kitchen, bathrooms, and home office – and installing outlets where they’re actually needed rather than where they were in 1985 – transforms how a house feels functionally.
USB outlets and integrated charging stations seem minor until you’ve lived without them. They’re not essential, but they reflect a house that was updated with actual living patterns in mind rather than just code compliance.
Climate Control and Efficiency
Heating and cooling systems in older homes are often original or nearly original, which means they’re running at a fraction of modern efficiency. A furnace or air conditioner from the 1990s or earlier is typically 20 – 30% less efficient than current equipment. Over time, that compounds into real money.
What’s interesting is that upgrading to a modern heat pump or high-efficiency furnace doesn’t require new ductwork in most cases. The existing ducts, even if they’re not perfectly sized or sealed, work well enough with new equipment. The efficiency gain comes from the equipment itself, not from ripping out the entire system. That said, sealing obvious duct leaks and adding insulation in unconditioned spaces like attics and rim joists often delivers more bang for the dollar than the equipment upgrade alone.
Insulation is something I see consistently underestimated. An older home with minimal attic insulation and no basement wall insulation is hemorrhaging energy. Adding insulation to the attic to R-49 or R-60, depending on climate, is one of the highest-return improvements possible. It’s not modern in the way a new thermostat is, but it’s absolutely part of making a house perform like a modern one.
Water and Plumbing
Plumbing in older homes varies wildly. Some houses have original cast iron or galvanized steel pipes that are corroded, restrict water flow, and occasionally fail. Others have been partially updated or are holding up fine. The decision to replace plumbing should be based on actual problems – slow drains, discolored water, leaks – not just age.
That said, if you’re doing other work that requires opening walls or ceilings, it’s often sensible to replace old supply lines while you have access. Copper or PEX (cross-linked polyethylene) is more reliable than what’s often in place, and the labor cost is much lower when the walls are already open.
Water heaters, on the other hand, are almost always worth replacing when they reach 10 – 12 years old. A modern high-efficiency model, especially a heat pump water heater in the right climate, uses significantly less energy. The installation is usually straightforward and doesn’t require extensive work.
Windows and Doors
This is where I see the most misalignment between what people think they need and what actually makes sense. Single-pane windows from the 1960s are genuinely poor insulators and often feel drafty. Replacing them with modern double or triple-pane units improves comfort and reduces heating and cooling load. But the decision shouldn’t be purely aesthetic.
If the existing windows are in decent condition structurally – the frames aren’t rotting, the sashes move reasonably well – then replacing them is primarily an energy and comfort play, not a modernization necessity. Where replacement makes the most sense is in rooms you use constantly or where drafts are noticeable. A bedroom that’s only used at night might not justify the expense, while a kitchen or living room where you spend hours does.
Exterior doors are different. An original solid wood door might have character, but if it’s warped, doesn’t seal well, or requires constant maintenance, replacing it with a modern insulated unit is both practical and noticeably improves the entry experience. A new door with a good threshold and weather stripping eliminates drafts and feels intentional in a way a struggling old door never does.
Kitchens and Bathrooms – Selective Updates
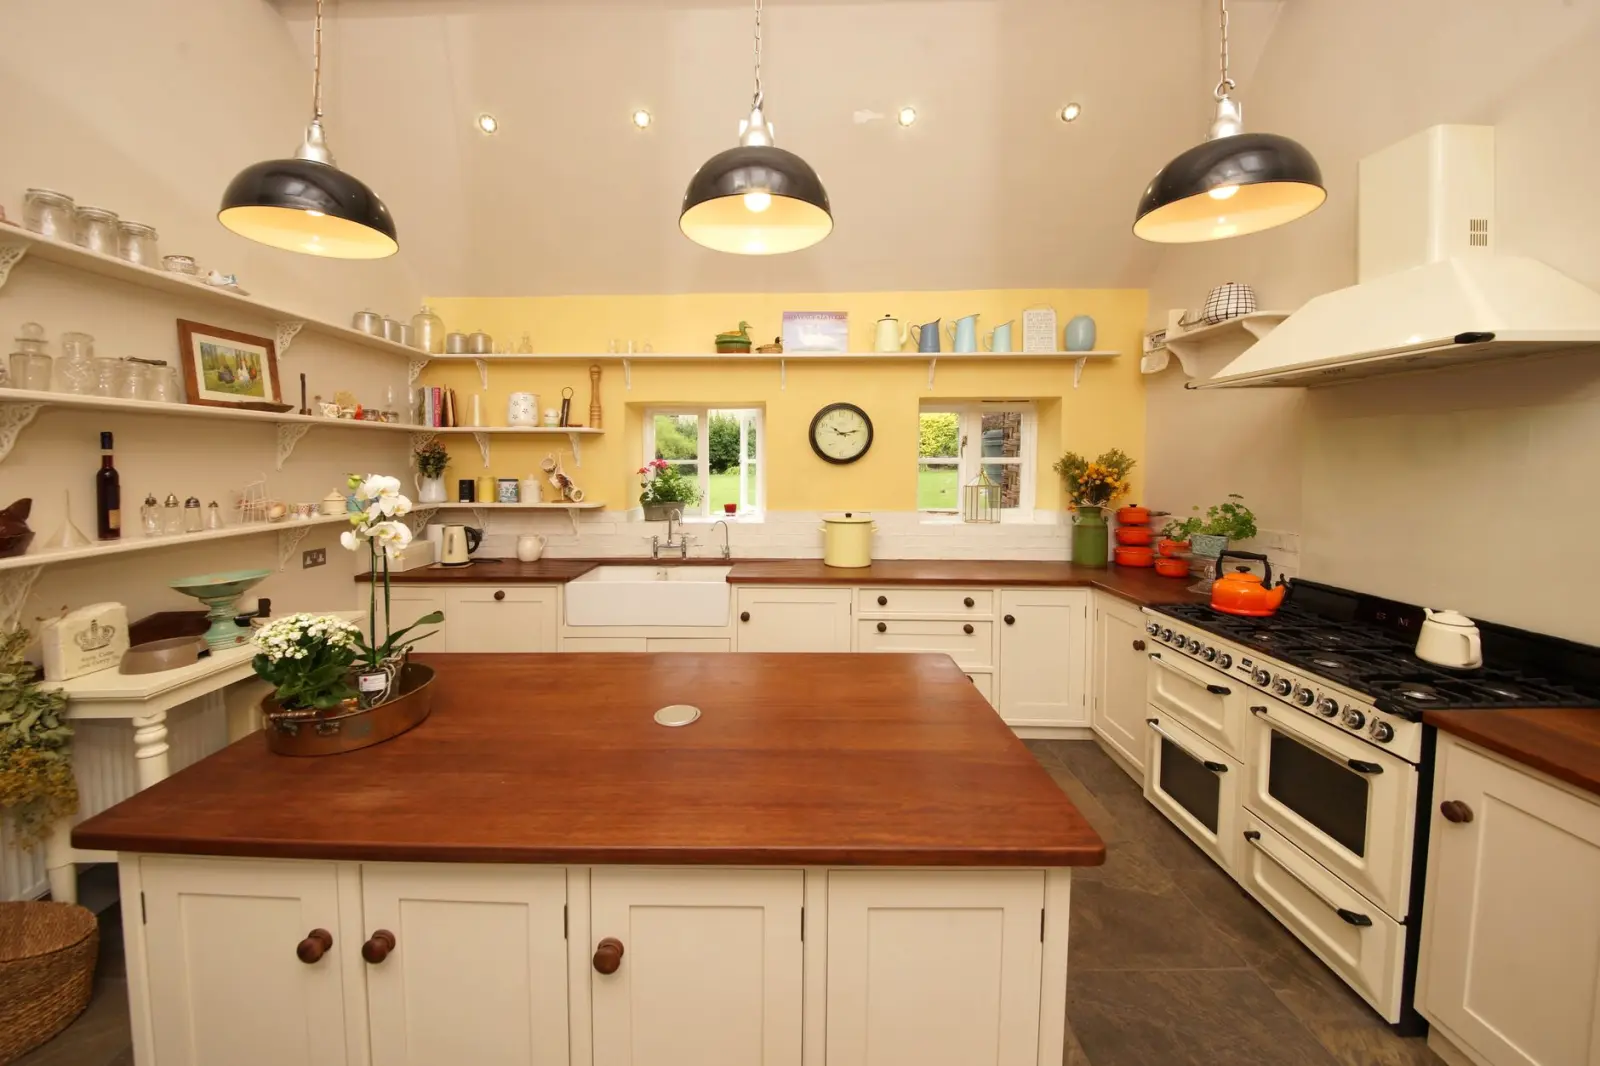
These spaces don’t need complete demolition to feel modern. Often what makes them feel dated is outdated finishes, poor lighting, or inefficient layouts. A kitchen from the 1980s with original cabinets, counters, and appliances can be transformed by replacing the countertops with something contemporary, upgrading the lighting with LED fixtures, and swapping out the appliances. The layout stays the same, the bones are unchanged, but it feels current.
Bathrooms follow the same logic. New fixtures, updated tile or wall finishes, and modern lighting make a dramatic difference without requiring structural changes. If the plumbing is functional, you’re not forced to relocate pipes or reconfigure the room.
The one caveat is ventilation. Older bathrooms often lack proper exhaust fans or have fans that don’t vent outside. Adding or upgrading exhaust ventilation prevents moisture damage and mold issues. That’s a functional upgrade that also happens to be modern practice.
What I’ve observed over time is that modernizing an older home is really about layering improvements that address how the house actually performs, combined with selective cosmetic updates in spaces where you spend the most time. The electrical system, climate control, and plumbing are the framework. The kitchen and bathrooms are where you see the results. The rest of the house can retain its character while everything underneath works like a house built today.