
After walking through hundreds of homes over the years, I’ve learned that energy waste rarely announces itself. A homeowner will complain about high heating bills or uneven temperatures, and when I start looking, the culprits are usually hiding in plain sight – gaps around windows, undersized ductwork, or an attic that’s been neglected for decades. The patterns are consistent enough that I can often predict where problems will show up before I even measure anything.
What strikes me most is how rarely the obvious issue is the actual problem. Someone assumes their furnace is failing because the basement stays cold, but it’s usually because conditioned air never reaches there in the first place. The furnace itself might be working fine. This is why a proper energy audit matters. It’s not about confirming what you already suspect – it’s about finding what you’ve stopped noticing.
The Air Leakage Problem
Air leakage is the first thing I look for because it’s both pervasive and fixable. Most homes lose conditioned air through gaps that have nothing to do with windows or doors. They’re in rim joists where the foundation meets the framing, around electrical outlets on exterior walls, where plumbing penetrates the rim, and at the top of interior partition walls that open into the attic.
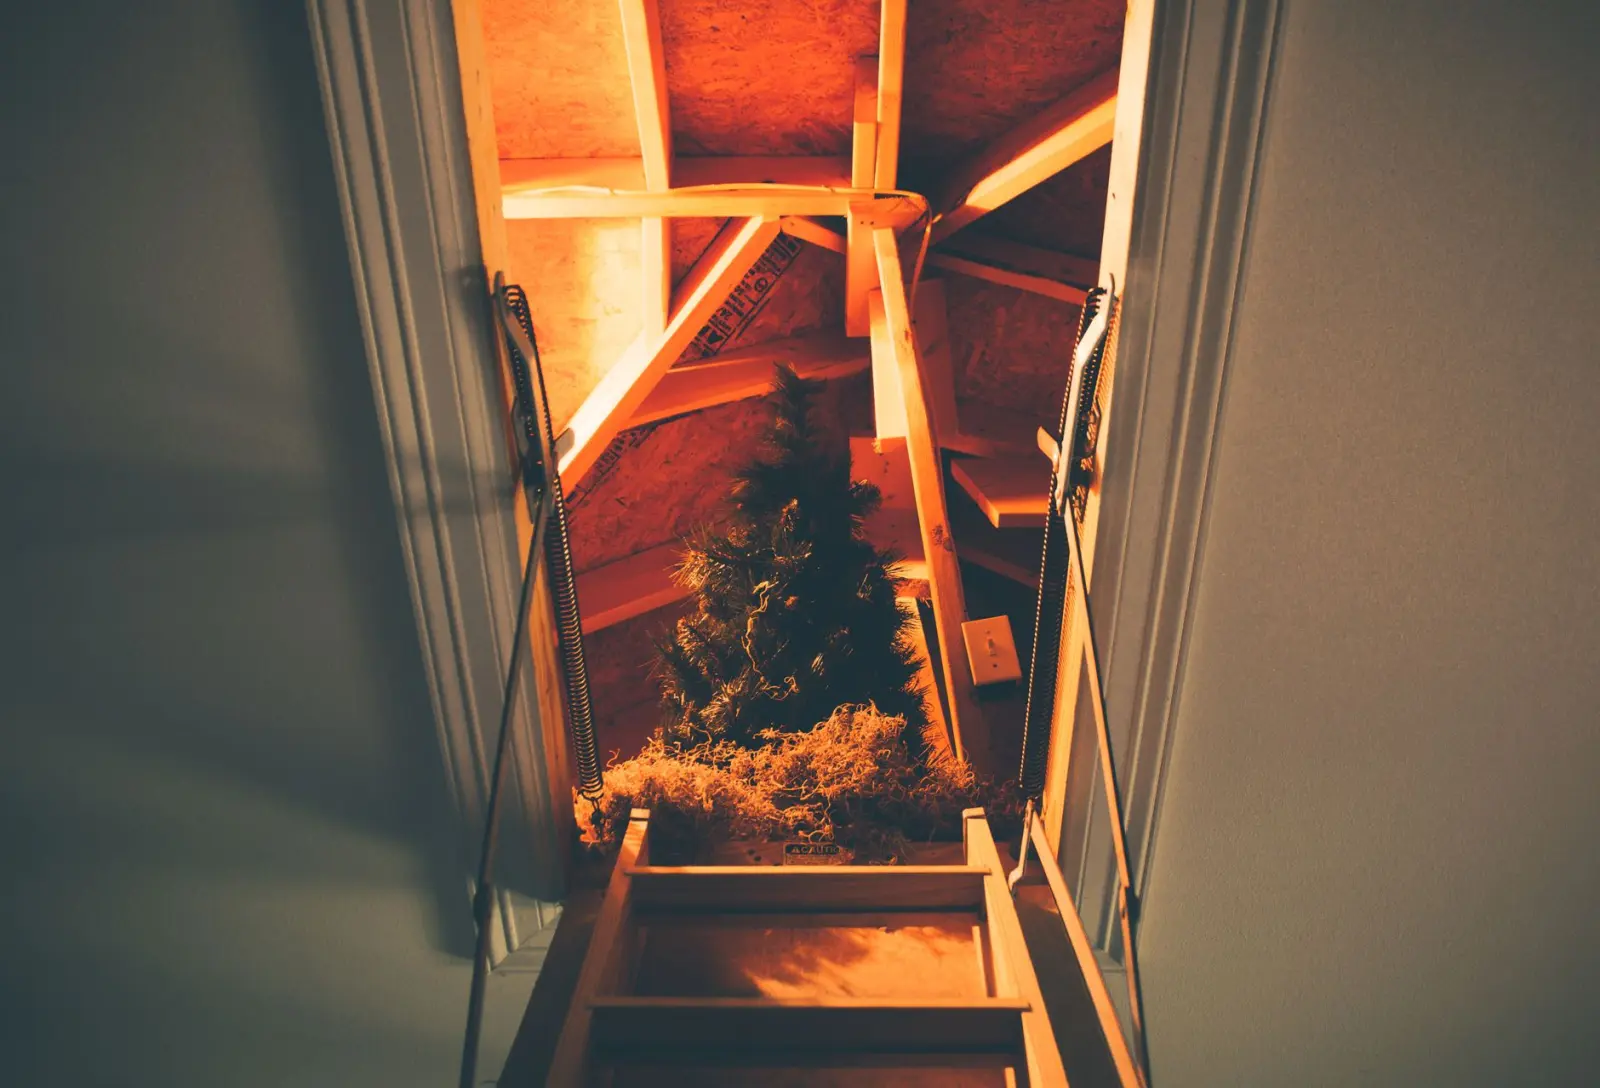
I’ve seen homes where the attic hatch alone accounts for significant heat loss in winter. It’s just a piece of plywood propped over an opening, and unless it’s sealed and insulated, warm air flows straight out. Same with recessed lights that punch through the ceiling – they create a direct path from the heated living space into the unconditioned attic. These aren’t failures of construction so much as oversights that compound over time.
The tricky part is that air leakage isn’t always visible. You might see daylight around a window frame, but the real leakage is happening at the header above it, where the framing meets the sheathing. This is why thermal imaging or blower door testing reveals so much more than a visual inspection. I’ve watched homeowners point to caulking around their windows as proof of a tight house, only to find that the walls themselves are leaking air at twice the rate of the windows.
Insulation Gaps and Settling
Insulation problems fall into two categories: what wasn’t there when the house was built, and what’s deteriorated since. Older homes often have minimal or no insulation in exterior walls, which is something you can’t easily fix without removing drywall. But attic insulation is different. I can see it, measure it, and assess whether it’s doing its job.
Blown-in attic insulation settles over time, especially in homes that are twenty or thirty years old. The depth drops, sometimes significantly. I’ve measured attics that were supposed to have twelve inches but now have six or seven. The homeowner doesn’t notice because they never go up there, but their heating and cooling costs reflect it. Adding more insulation is straightforward, but you need to know what’s actually there first.
Batts and blankets have their own issues. If they’re compressed, they lose effectiveness. If they’re installed with gaps between sections, you’ve got cold spots. Vapor barriers installed on the wrong side of the insulation can trap moisture and cause rot. These aren’t always obvious during a casual look, but they show up clearly when you’re checking systematically.
Ductwork and Distribution
This is where I find some of the biggest efficiency losses. Most homes have ductwork that was installed decades ago and never properly sealed or balanced. Flex duct, especially, develops small tears and punctures over time. I’ve seen ducts that are partially crushed because something was stored against them in the attic or basement. Leaky ducts mean your furnace or air conditioner is working harder to condition air that never reaches the rooms you’re trying to heat or cool.
Duct sizing matters too. I’ve looked at systems where the return air duct is undersized relative to the supply, creating pressure imbalances that pull unconditioned air into the system through wall cavities and attic spaces. The homeowner feels drafts or temperature swings, but the root cause is the duct configuration, not the equipment.
Balancing is another overlooked factor. Some rooms stay warmer or cooler than others because the dampers in the ductwork were never adjusted properly. People assume this is normal or blame the thermostat, but a simple duct balance often solves it. This requires someone who knows what they’re doing – closing dampers partially to redirect flow – but it’s one of the cheapest improvements available.
Windows, Doors, and Penetrations
Windows get blamed for a lot of energy loss, and yes, they conduct heat. But the air leakage around them is usually the bigger culprit than the glass itself. I’ve found gaps between the window frame and the rough opening that were never sealed during installation. Caulk cracks and fails over time. Weatherstripping wears out. These are maintenance issues more than design flaws.
Doors have similar problems. The threshold wears, gaps open up underneath, and air flows freely. Exterior doors that open into unconditioned spaces – like a garage – are especially problematic if they’re not sealed well. I’ve seen homes where the garage door itself is a major leak point, with gaps around the frame and no weatherstripping on the bottom.
Penetrations for utilities are often overlooked entirely. Where the electrical service enters, where water lines come in, where the gas line runs – these are all potential leak points. Some are sealed, some aren’t. In a tight house, these add up quickly.
Mechanical Systems and Controls
A furnace or air conditioner that’s oversized for the home cycles on and off frequently, which wastes energy and increases wear. An undersized system runs continuously and never quite keeps up. Most homes have systems that were sized by a rough rule of thumb rather than a proper load calculation. This isn’t always a problem – many oversized systems work fine – but it’s worth knowing.
Thermostat placement matters more than people realize. If it’s in a hallway near a heat source or in direct sunlight, it reads higher than the rest of the house and the system shuts off early. If it’s in a cold spot, the system runs longer. A programmable or smart thermostat helps, but only if it’s placed correctly and programmed for actual occupancy patterns.
Heat pump systems have their own quirks. They work efficiently in moderate temperatures but struggle in cold climates, where the backup electric resistance heating kicks in and efficiency drops. I’ve seen homes where the heat pump is sized for cooling, which means it’s oversized for heating, and the system cycles inefficiently in winter.
Water heater location and insulation matter too. If it’s in an unconditioned space, it’s losing heat constantly. The pipes running from it should be insulated, especially if they run through cold areas. A leaking tank or a system that’s set too hot wastes energy continuously. I’ve found water heaters set to 140 degrees when 120 would be fine, and homeowners didn’t even realize they could adjust it.
What an Audit Actually Shows
A real energy audit combines several tools. Thermal imaging shows temperature differences that reveal where air is leaking or insulation is missing. A blower door test pressurizes the house and measures how much air escapes, giving you a concrete number for leakiness. Manual inspection of insulation, ductwork, and equipment tells you what’s there and what condition it’s in. Utility bill analysis shows whether your usage is typical for your climate and house size.
The value isn’t in the individual findings – most homeowners already suspect something is wrong – but in prioritizing what to fix first. Some improvements are cheap and save a lot of energy. Others are expensive and save less. An audit helps you make decisions based on actual data rather than guessing.
I’ve seen homes where sealing air leaks and adding attic insulation cut heating costs by thirty percent. I’ve also seen homes where the same work saved five percent because the real problem was an oversized air conditioning system that was running constantly in summer. The audit tells you which situation you’re in.